
New Construction - Golf Course
Address
11 Ledge Hill Ln, Rehoboth, MA
Price
$ 1,495,000
Property Attributes
- MLS#73519787
- TypeSingle Family
- Listing Status Active
- CountyBRISTOL
- CityRehoboth
- NeighborhoodThe Fairways
- Zip02769
- StyleColonial
- Year Built2026
- Taxes$ 2241
- Price$ 1,495,000
- Bedrooms5
- Full Bathrooms4
- Half Bathrooms1
- Sqr Footage4000
- Lot Size1.74 Acres
Data Source:
Massachusetts MLS Property Info Network (MLSPIN)
Property Description
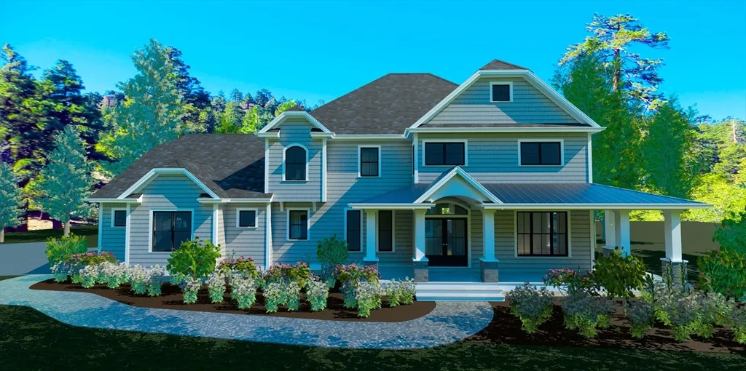
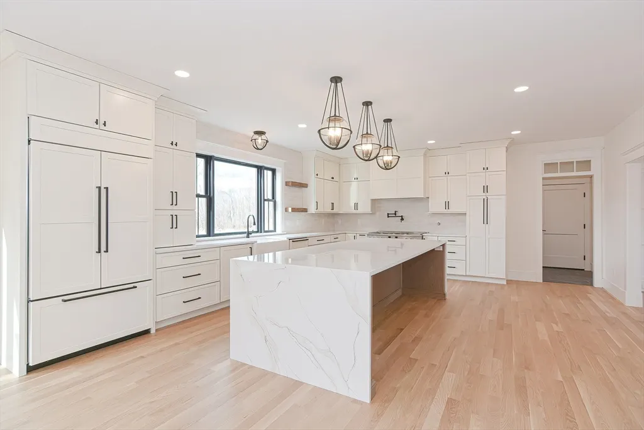
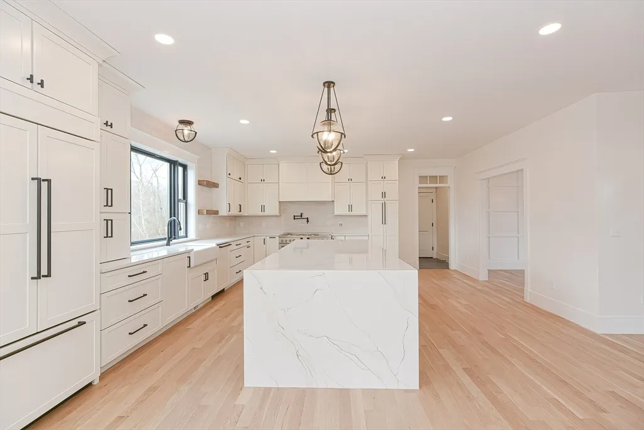
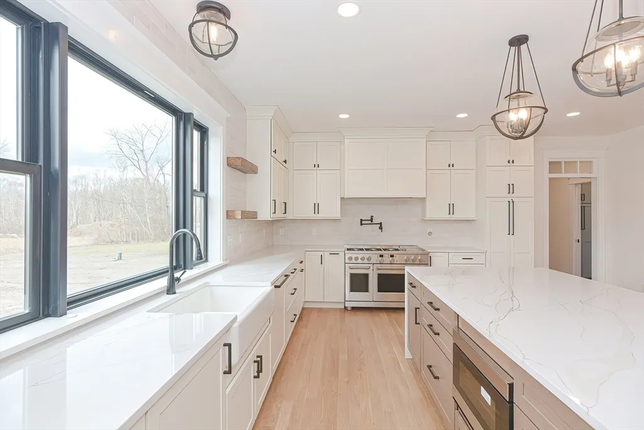
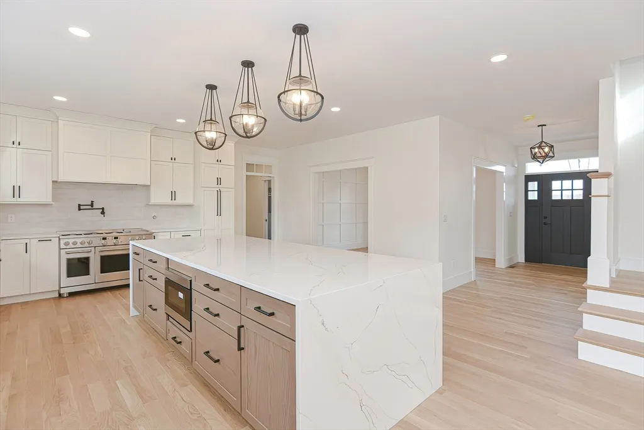
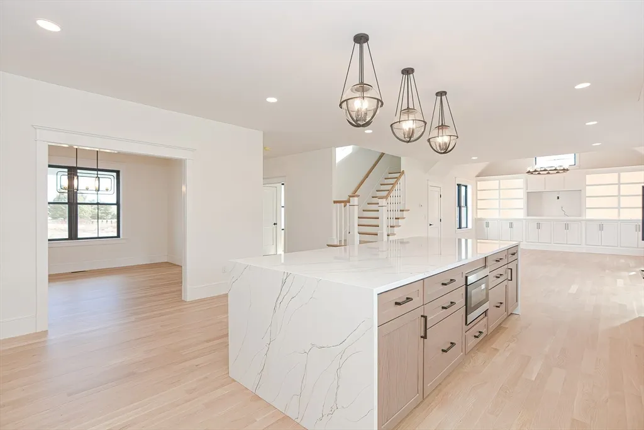
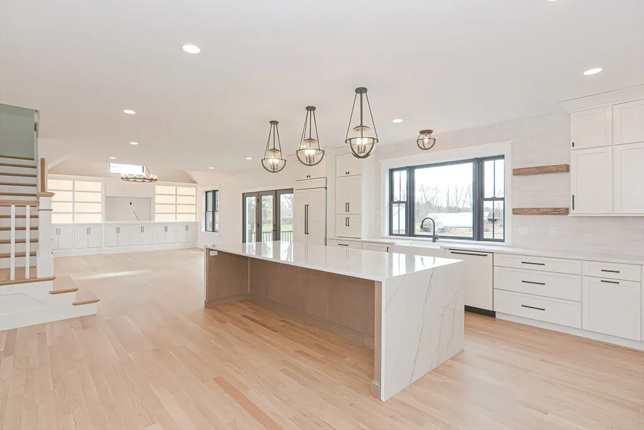
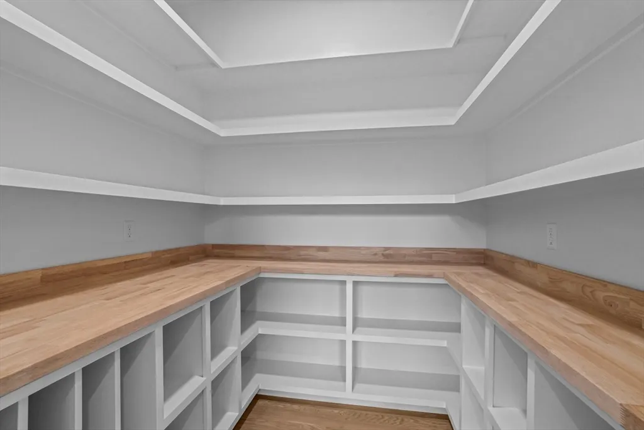
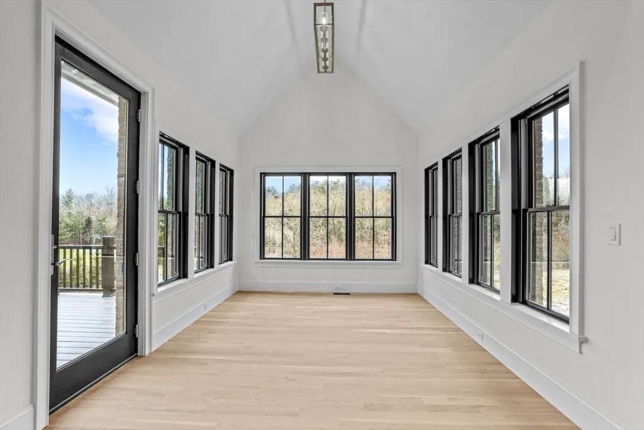
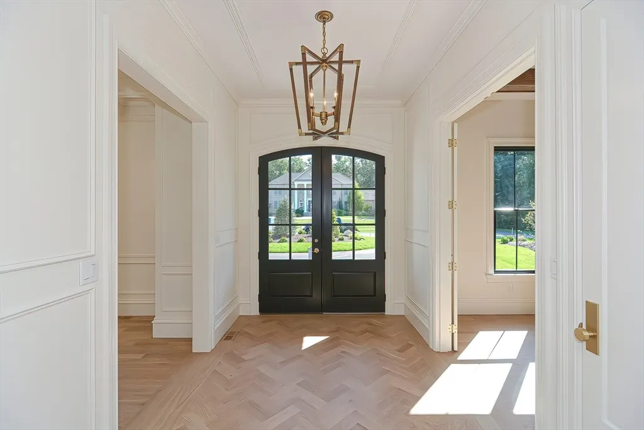
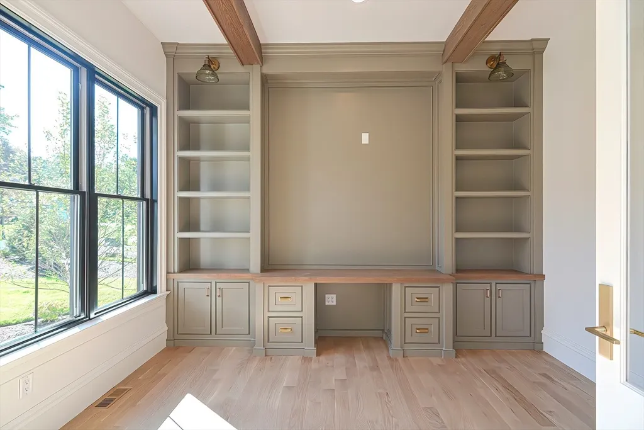
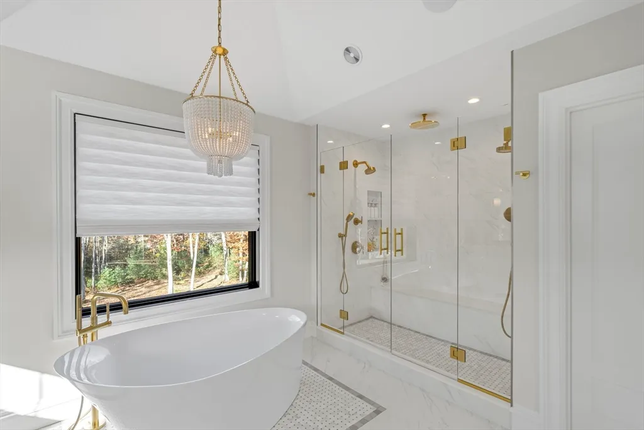
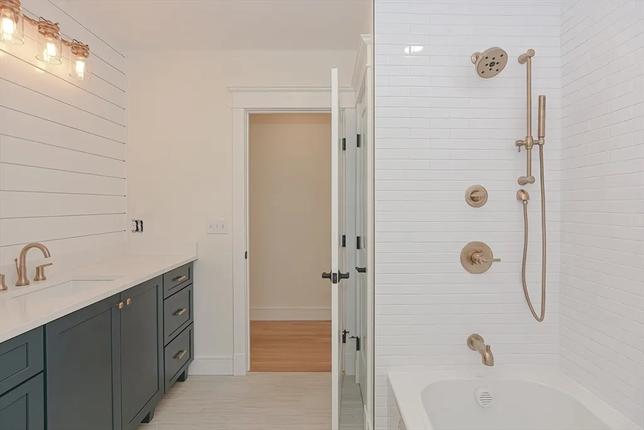
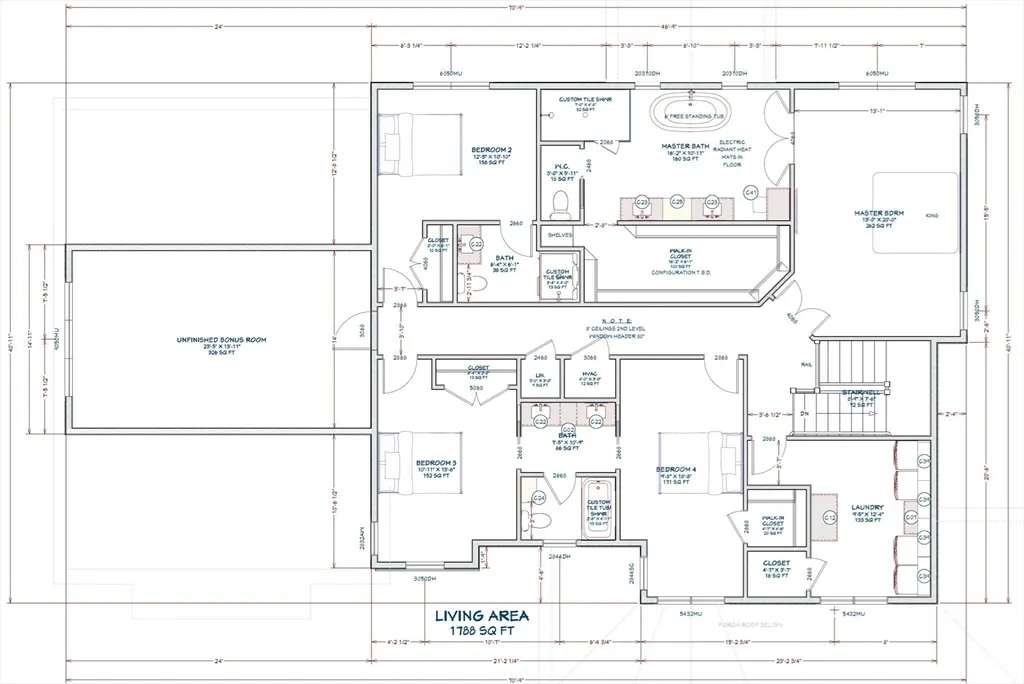
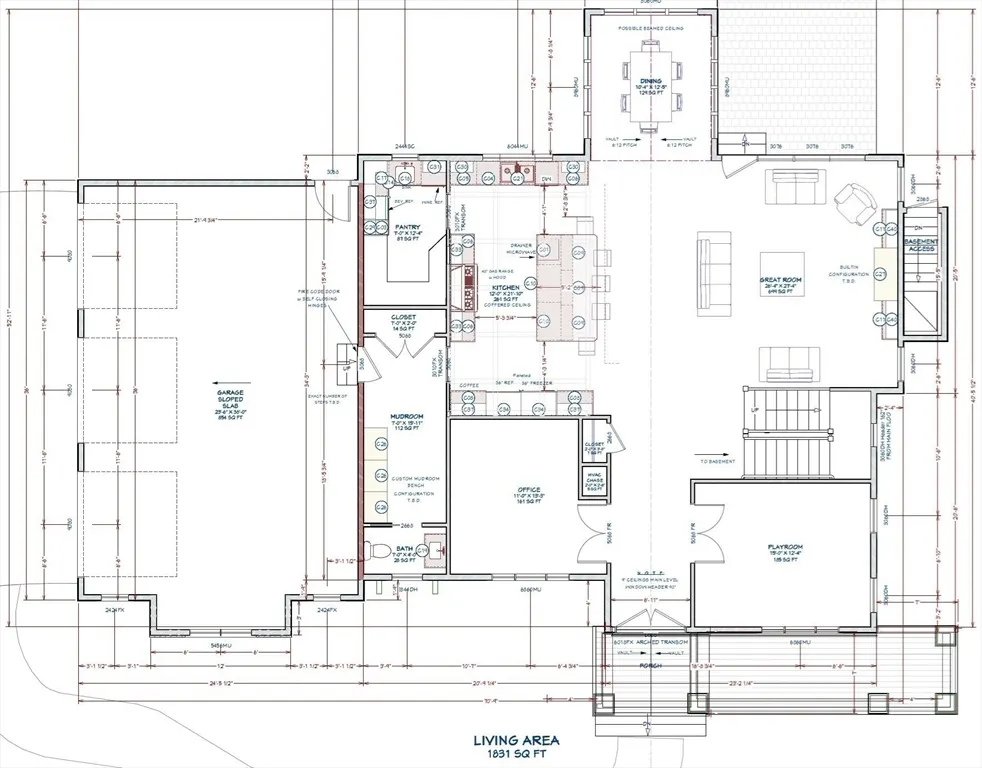
Discover this exceptional new construction package offered exclusively by a leading premium custom home builder Oracle Homes in a scenic new subdivision. This incredible custom home offers nearly 4,000 sq ft of thoughtfully designed living space, featuring 5 bedrooms, 4.5 baths, a 3-car garage, walk-out basement, and hardwood flooring throughout. Images shown are examples of the builder’s craftsmanship and may include optional upgrades. The builder can construct this featured model or design a fully custom home tailored to the buyer’s specifications and style preferences. A rare opportunity to create your dream home in a beautiful new neighborhood! Call today to schedule a builder meeting and learn more about this unique offering!
| Price History | |
|---|---|
| 5/15/2026 | Listed $1,495,000 |
General Features
| Sewer | Private Sewer |
|---|---|
| Heating | Forced Air,Propane |
| Cooling | Central Air |
| Roof | Shingle |
| Zoning | R |
| Garage Spaces | 3 |
| Patio/Porch Features | Porch,Deck |
| Architectural Style | Colonial |
| Construction Materials | Frame,Conventional (2x4-2x6) |
| Year Built | 2026 |
| Electric | 200+ Amp Service |
| Property Subtype | Single Family Residence |
| Tax Year | 2025 |
| Parcel Number | 5258453 |
| Community Features | Shopping,Stable(s),Golf,House of Worship,Private School,Public School |
| County | Bristol |
| Property Type | Residential |
| HOA | No |
| Attached Garage | Yes |
| Subdivision Name | The Fairways |
| Garage Y/N | Yes |
| Waterview | No |
| Total Rooms | 13 |
| Full Baths | 4 |
| Status | Active |
| Directions | Take Perryville Rd in Rehoboth. Ledge Hill Ln is off of Perryville Rd. |
| City | Rehoboth |
| Disclosures | Some images show options that are considered upgrades that are not included in package price. Taxes and assessment listed based on land only. |
| Senior Community Y/N | No |
| Lot Size Units | Acres |
| Lot Size Square Feet | 75794 |
| Carport Y/N | No |
| Property Attached Y/N | Yes |
| Year Built Details | Approximate |
| Tax Annual Amount | 2241 |
| Home Warranty Y/N | Yes |
| Building Area Units | Square Feet |
| Primary Bedroom Level | Second |
| Standard Status | Active |
| Year Built Source | Builder |
| Tax Assessed Value | 201000 |
| Certified Treated | None |
Interior Features
| Interior Amenities | Bathroom,Office,Play Room,Mud Room |
|---|---|
| Basement | Full,Walk-Out Access,Unfinished |
| Flooring | Tile,Hardwood |
| Kitchen Level | First |
| Air Conditioning Y/N | Yes |
| Heating Y/N | Yes |
| Fireplace Y/N | No |
| Above Grade Finished Area | 4000 |
| Half Baths | 1 |
| Laundry Features | Second Floor |
| Total Bedrooms | 5 |
| LivingAreaSource | Other |
| Total Baths | 5 |
| Primary Bathroom Features | Yes |
| Kitchen Area | 264 |
| Kitchen Length | 12 |
| Kitchen Width | 22 |
| Primary on Main | 143 |
| Second Bedroom Length | 13 |
| Second Bedroom Width | 11 |
| Bedroom 3 Area | 154 |
| Bedroom 3 Length | 11 |
| Bedroom 3 Width | 14 |
| Bedroom 4 Area | 200 |
| Bedroom 4 Length | 10 |
| Bedroom 4 Width | 20 |
| Dining Room Area | 10 |
| Dining Room Width | 13 |
| Family Room Area | 702 |
| Family Room Length | 26 |
| Primary Bedroom Area | 260 |
| Primary Bedroom Length | 13 |
| Primary Bedroom Width | 20 |
| Family Room Width | 27 |
| Family Room Level | First |
| Dining Room Level | First |
| Dining Room Area | 130 |
| Bedroom 4 Level | Second |
| Bedroom 3 Level | Second |
| Second Bedroom Level | Second |
| Bathroom 1 Level | First |
| Bathroom 2 Level | Second |
| Bathroom 3 Level | Second |
Exterior Features
| Exterior Amenities | Porch,Deck,Rain Gutters |
|---|---|
| Parking Features | Attached |
| Lot Features | Cul-De-Sac,Wooded,Level |
| Water Source | Private |
| Total Parking | 7 |
| Lot Size Area | 1.74 |
| Foundation Details | Concrete Perimeter |
| Spa | No |
| Building Area Total | 4000 |
| Lot Size Acres | 1.74 |
| Road Surface Type | Paved |
| Waterfront Y/N | No |
| Covered Spaces | 3 |
| Road Frontage Type | Public |
| Road Responsibility | Public Maintained Road |
Amenities
- Foreclosure
- Views
- Short Sale
- New Construction
- Adult 55+
- Lease To Own
- No HOA Fees
- Furnished
- Primary On Main
- Air Conditioning
- Seller Finance
- Green
- Fixer Upper
- Horse
- Golf
- Fireplace
- Deck
- Garage
- Basement
- Pool
Property vs Single Family Average in 02769
Price
Taxes
Year Built
Visits
In The Neighborhood
Primary On Main
Peachtree City
$ 575,000
- Type
- Single Family
- Size
- 2,622 SqFt
- Rooms
- 3 Beds + 2.5 Baths
 Massachusetts MLS Property Info Network (MLSPIN) - The property listing data and information set forth herein were provided to MLS Property Information Network, Inc. from third party sources, including sellers, lessors and public records, and were compiled by MLS Property Information Network, Inc. The property listing data and information are for the personal, non commercial use of consumers having a good faith interest in purchasing or leasing listed properties of the type displayed to them and
 ©2026 Georgia Multiple Listing Service All information deemed reliable but not guaranteed. All properties are subject to prior sale, change or withdrawal. Neither listing broker(s) or information provider(s) shall be responsible for any typographical errors, misinformation, misprints and shall be held totally harmless. Listing(s) information is provided for consumer's personal, non-commercial use and may not be used for any purpose other than to identify prospective properties consumers may
