
Primary on Main - Eco Friendly
Address
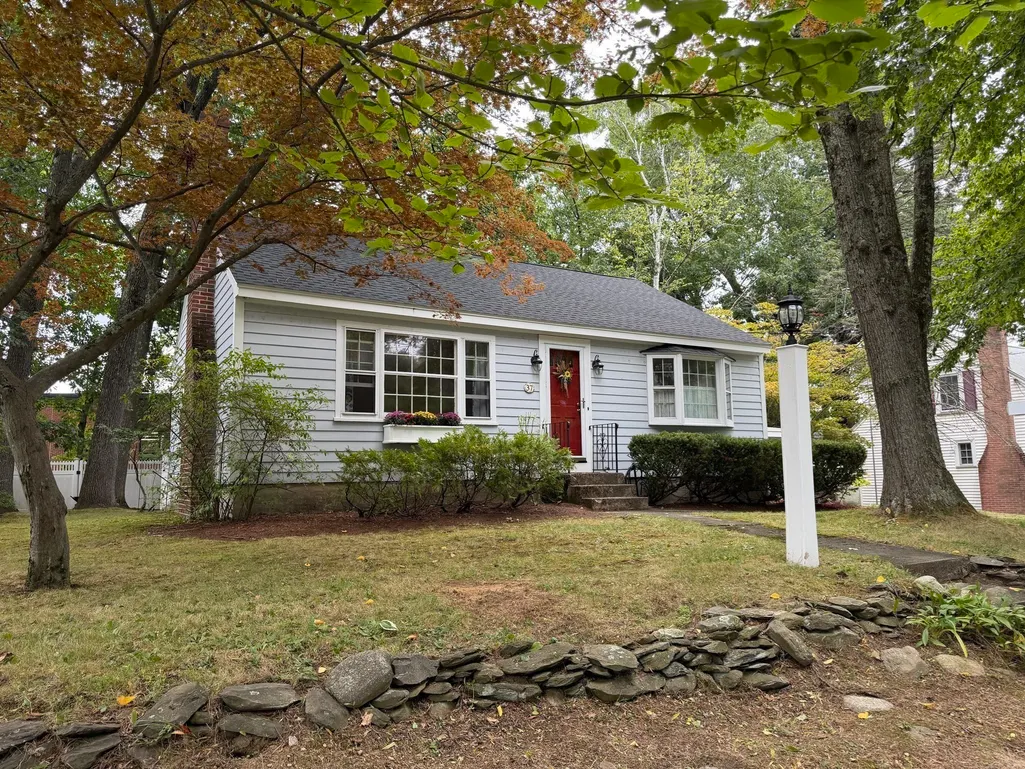
37 Highland Avenue, Leominster, MA
Price
$ 359,900
Property Attributes
- MLS#73572663
- TypeSingle Family
- Listing Status Active
- CountyWORCESTER
- CityLeominster
- Zip01453
- StyleRanch
- Year Built1952
- Taxes$ 4497
- Price$ 359,900
- Bedrooms1
- Full Bathrooms1
- Half Bathrooms0
- Sqr Footage1004
- Lot Size0.16 Acres
Data Source:
Massachusetts MLS Property Info Network (MLSPIN)
Property Description
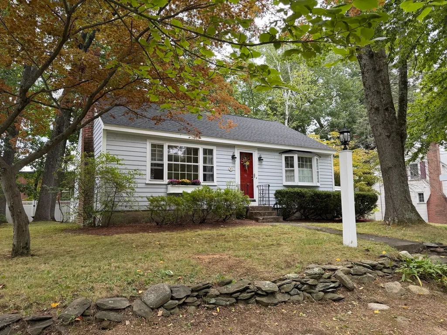
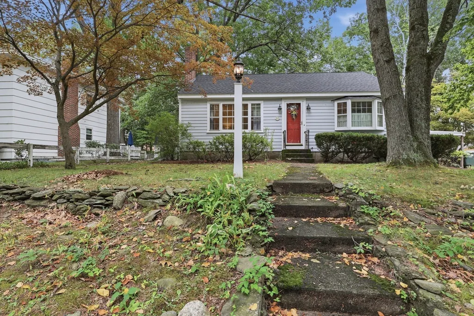
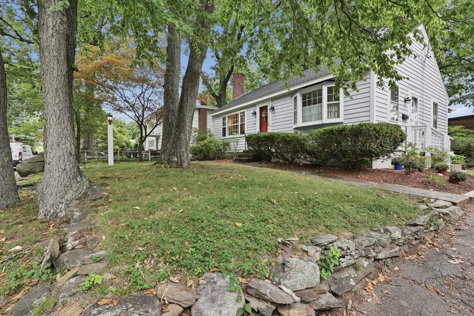
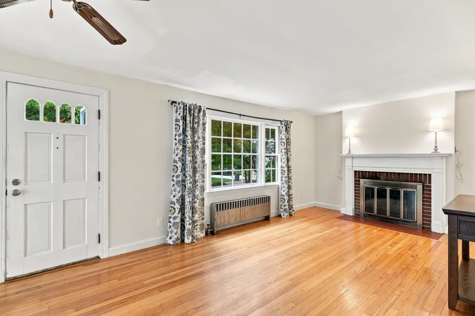
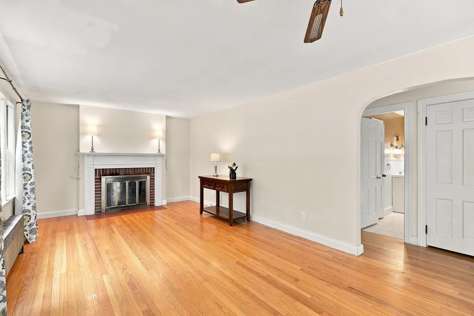
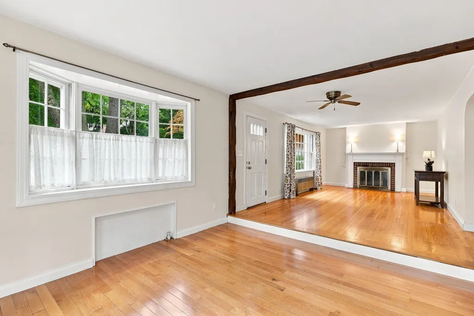
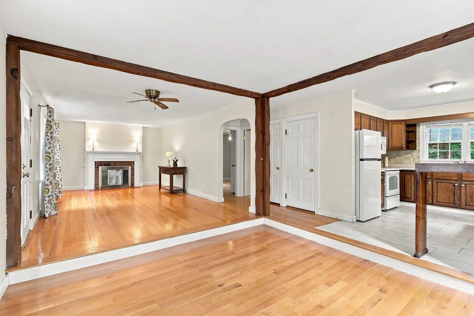
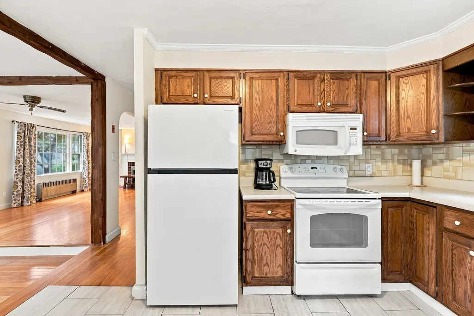
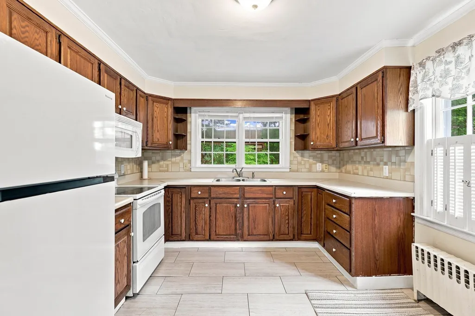
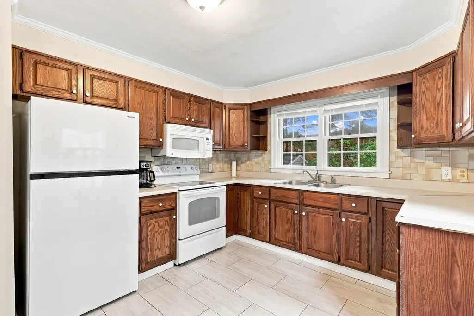
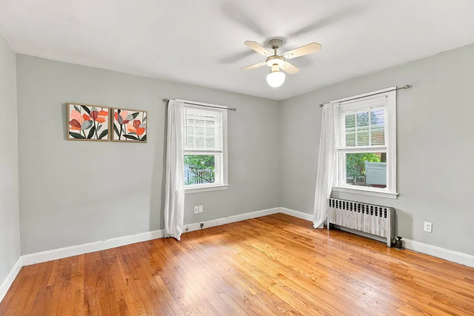
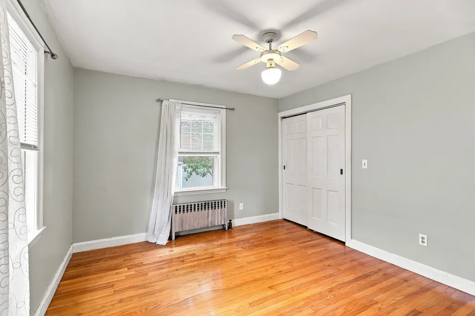
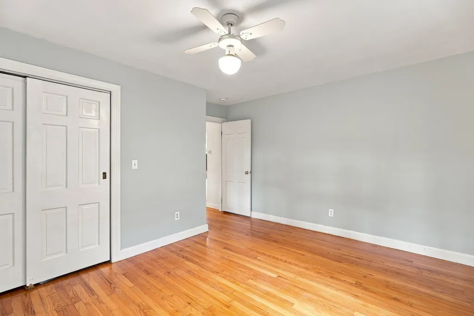
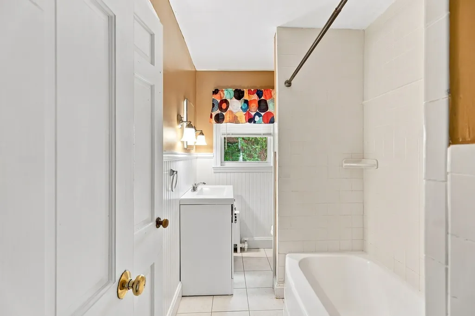
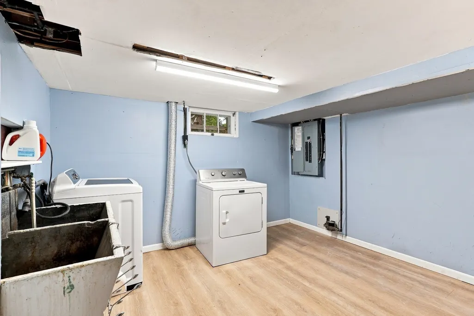
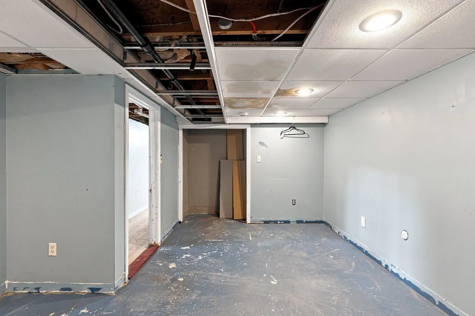
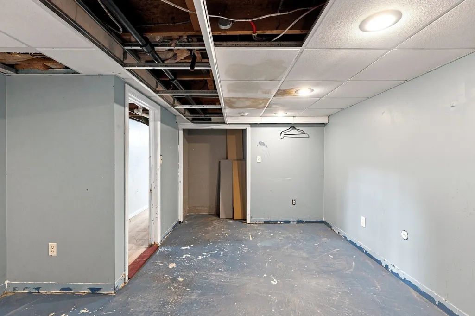
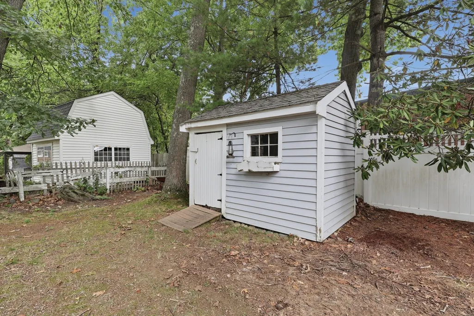
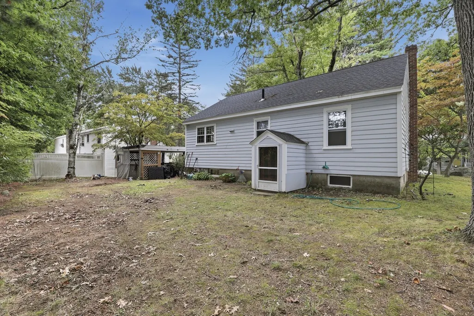
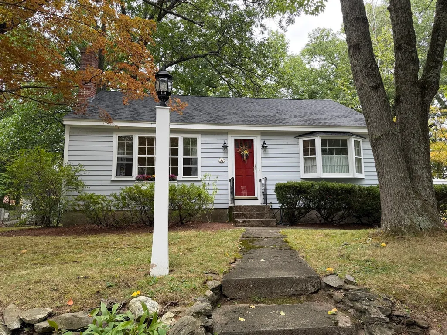
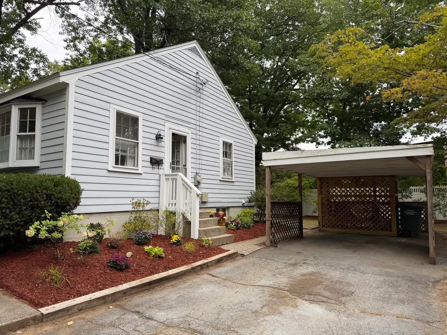
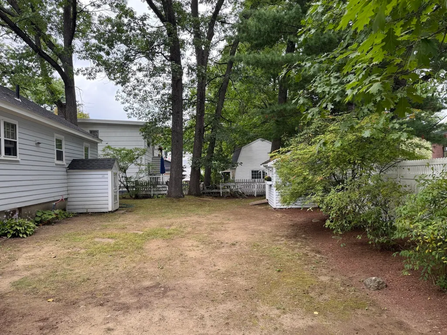
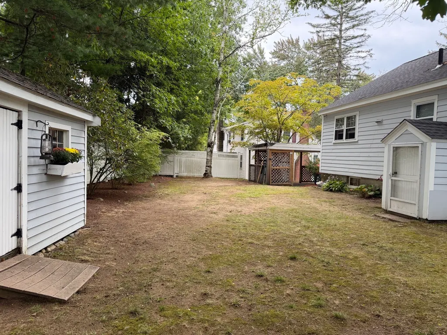
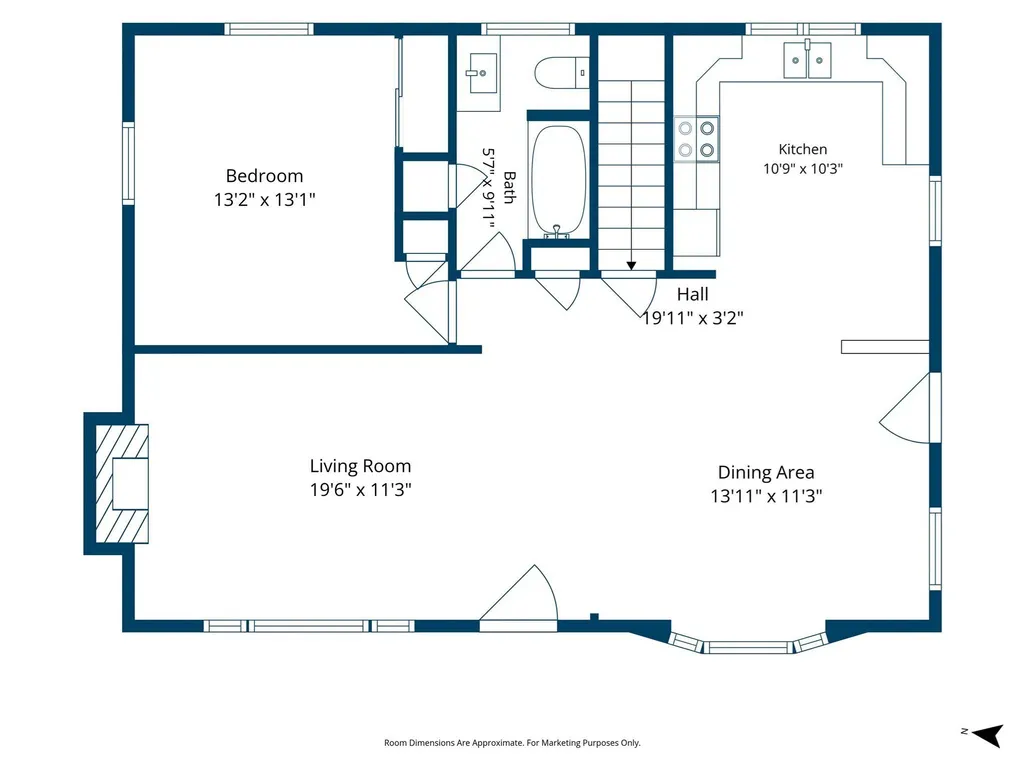
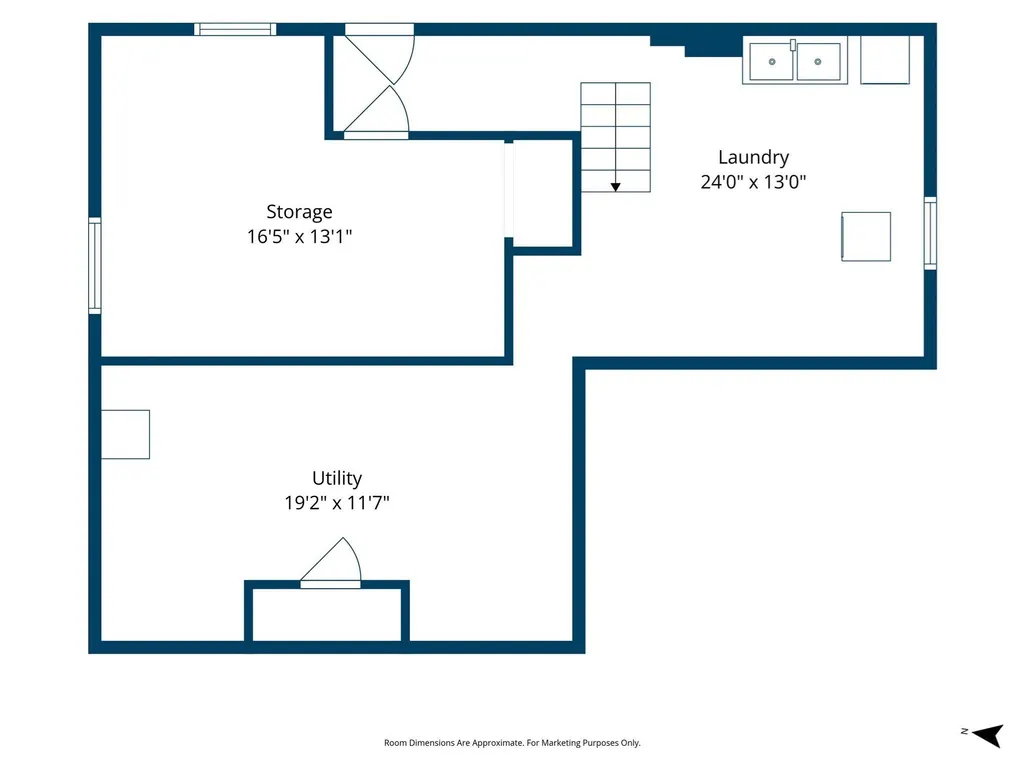
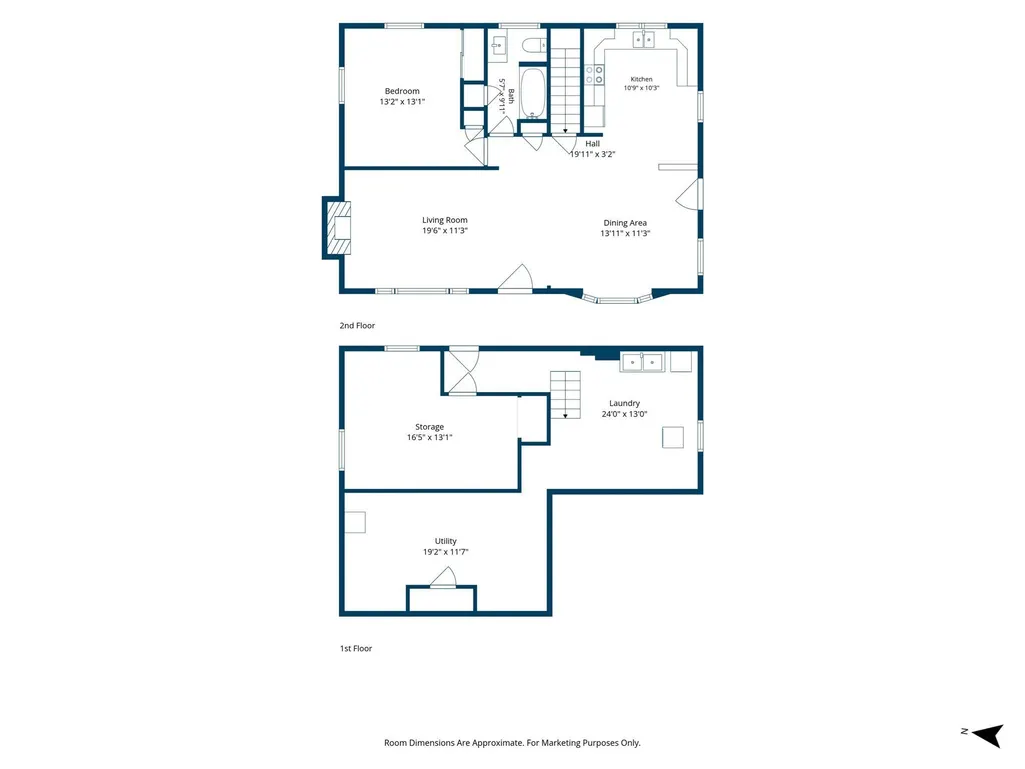
Comfort meets neighborhood charm at this appealing West Leominster ranch offering inviting single-level open concept living, an easy-flow floorplan and plenty of character. Hardwood floors shine through the living room, where a fireplace and exposed ceiling beam add warmth and charm, while a bay window fills the dining room with natural light. The kitchen offers generous cabinetry and practical workspace plus space for a dining table. The bedroom features hardwood flooring and ample closet storage. The recently renovated full bathroom adds a fresh, modern touch. A full basement provides laundry, substantial storage, and flexible space to adapt to changing needs plus a partially finished room for more potential living area. Outside, the yard offers room to enjoy the outdoors, along with a storage shed for added convenience. A paved driveway and carport provide practical off-street parking. Recent updates include a new boiler installed Spring 2026 and a completely redone roof, down to the rafters, replaced in 2024. Conveniently located near highway, public transportation, shopping, parks, recreation, and walking trails, this home offers easy access to everyday amenities while maintaining the appeal of a desirable residential neighborhood. Whether you're a first-time buyer, downsizing, or simply looking for a manageable single-level home with room to personalize, this well-located ranch is a wonderful opportunity to make it your own. A perfect condo alternative! Showings begin at Open House Thursday September 10, 4:30-6:00pm
| Price History | |
|---|---|
| 9/7/2026 | Listed $359,900 |
General Features
| Sewer | Public Sewer |
|---|---|
| Heating | Hot Water,Oil,Electric |
| Cooling | None |
| Roof | Shingle |
| Appliances | Water Heater,Range,Microwave,Refrigerator,Washer,Dryer |
| Zoning | RA |
| Garage Spaces | 1 |
| Architectural Style | Ranch |
| Construction Materials | Frame,Conventional (2x4-2x6) |
| Year Built | 1952 |
| Electric | Circuit Breakers |
| Property Subtype | Single Family Residence |
| Tax Year | 2026 |
| Parcel Number | M:0179 B:0004 L:0000,1580905 |
| Community Features | Public Transportation,Shopping,Pool,Park,Medical Facility,Laundromat,Highway Access,House of Worship,Public School |
| County | Worcester |
| Property Type | Residential |
| HOA | No |
| Attached Garage | No |
| Energy Efficient | Thermostat |
| Garage Y/N | Yes |
| Waterview | No |
| Total Rooms | 4 |
| Full Baths | 1 |
| Status | Active |
| Directions | Abbot Avenue to Lindell Avenue to Highland Avenue |
| City | Leominster |
| Disclosures | Buyers and buyers agents to perform due diligence. Some photos may be virtually enhanced. Partially finished room in lower level has electric baseboard heat. |
| Senior Community Y/N | No |
| Lot Size Units | Acres |
| Lot Size Square Feet | 6776 |
| Carport Y/N | Yes |
| Property Attached Y/N | No |
| Year Built Details | Actual |
| Tax Annual Amount | 4497 |
| Home Warranty Y/N | No |
| Building Area Units | Square Feet |
| Primary Bedroom Level | First |
| Standard Status | Active |
| Year Built Source | Public Records |
| Tax Assessed Value | 329200 |
| Tax Lot | 0000 |
| Certified Treated | Unknown |
Interior Features
| Interior Amenities | Bonus Room |
|---|---|
| Basement | Full,Partially Finished,Interior Entry,Bulkhead,Concrete |
| Flooring | Tile,Hardwood |
| Total Fireplaces | 1 |
| Fireplace Features | Living Room |
| Kitchen Level | First |
| Air Conditioning Y/N | No |
| Heating Y/N | Yes |
| Fireplace Y/N | Yes |
| Above Grade Finished Area | 884 |
| Laundry Features | Electric Dryer Hookup,Washer Hookup,In Basement |
| Total Bedrooms | 1 |
| Below Grade Finished Area | 120 |
| Living Room Level | First |
| LivingAreaSource | Public Record |
| Kitchen Features | Flooring - Stone/Ceramic Tile,Dining Area |
| Total Baths | 1 |
| Primary Bathroom Features | No |
| Living Room Features | Ceiling Fan(s),Beamed Ceilings,Flooring - Hardwood |
| Dining Room Features | Flooring - Hardwood,Window(s) - Bay/Bow/Box |
| Kitchen Area | 110 |
| Kitchen Length | 11 |
| Kitchen Width | 10 |
| Dining Room Area | 14 |
| Dining Room Width | 11 |
| Living Room Area | 220 |
| Living Room Length | 20 |
| Living Room Width | 11 |
| Primary Bedroom Area | 169 |
| Primary Bedroom Features | Closet,Flooring - Hardwood |
| Primary Bedroom Length | 13 |
| Primary Bedroom Width | 13 |
| Dining Room Level | First |
| Dining Room Area | 154 |
| Bathroom 1 Level | First |
Exterior Features
| Exterior Amenities | Storage |
|---|---|
| Parking Features | Carport,Paved Drive,Off Street |
| Water Source | Public |
| Total Parking | 3 |
| Lot Size Area | 0.16 |
| Foundation Details | Concrete Perimeter |
| Spa | No |
| Building Area Total | 1004 |
| Lot Size Acres | 0.16 |
| Road Surface Type | Paved |
| Waterfront Y/N | No |
| Covered Spaces | 1 |
| Road Frontage Type | Public |
Amenities
- Foreclosure
- Views
- Short Sale
- New Construction
- Adult 55+
- Lease To Own
- No HOA Fees
- Furnished
- Primary On Main
- Air Conditioning
- Seller Finance
- Green
- Fixer Upper
- Horse
- Golf
- Fireplace
- Deck
- Garage
- Basement
- Pool
Property vs Single Family Average in 01453
Price
Taxes
Year Built
Visits
 Massachusetts MLS Property Info Network (MLSPIN) - The property listing data and information set forth herein were provided to MLS Property Information Network, Inc. from third party sources, including sellers, lessors and public records, and were compiled by MLS Property Information Network, Inc. The property listing data and information are for the personal, non commercial use of consumers having a good faith interest in purchasing or leasing listed properties of the type displayed to them and
 ©2026 Georgia Multiple Listing Service All information deemed reliable but not guaranteed. All properties are subject to prior sale, change or withdrawal. Neither listing broker(s) or information provider(s) shall be responsible for any typographical errors, misinformation, misprints and shall be held totally harmless. Listing(s) information is provided for consumer's personal, non-commercial use and may not be used for any purpose other than to identify prospective properties consumers may
